
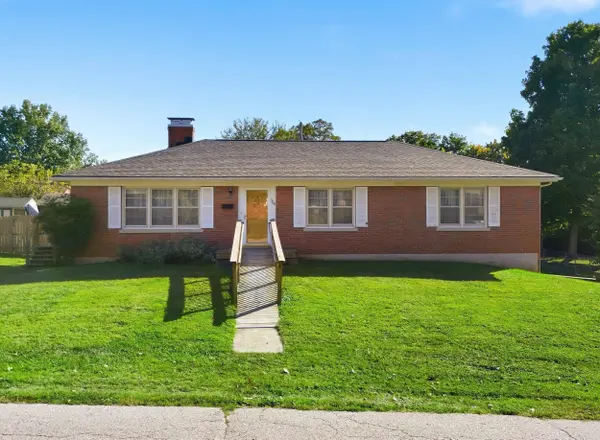
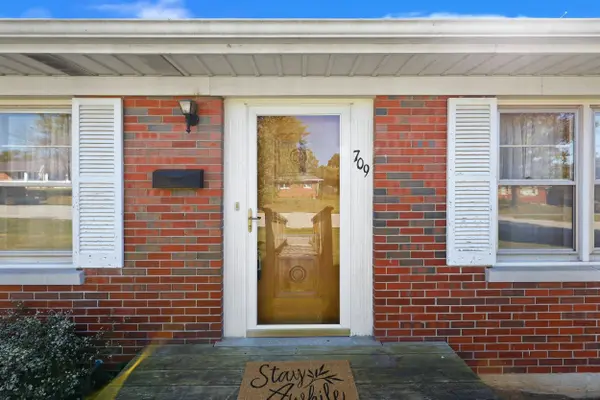
709 Reed Drive
Frankfort, KY 40601
- 3 Beds
- 2 Baths Full Baths: 1 Half Baths: 1
- 1,431 SqFt
- 0.32 Lot Size
- 1959 Year Built
GALLERY
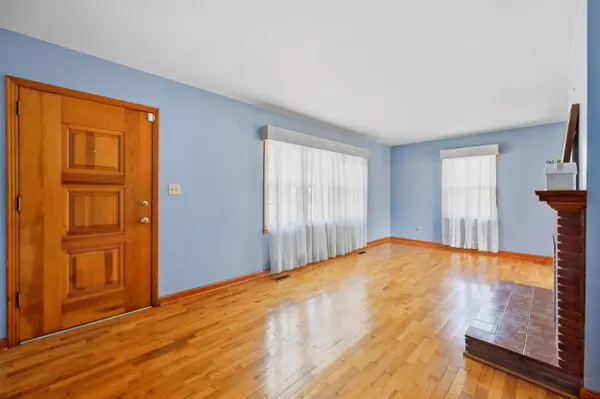
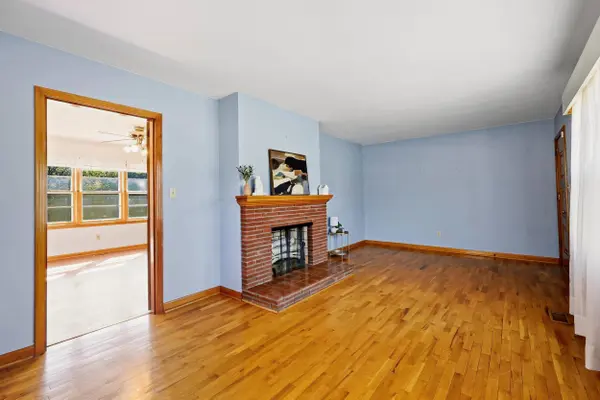
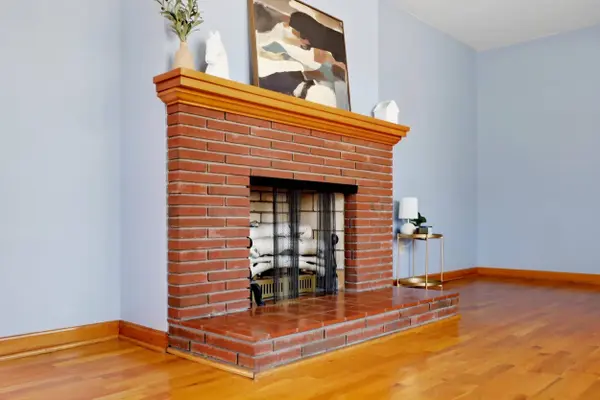
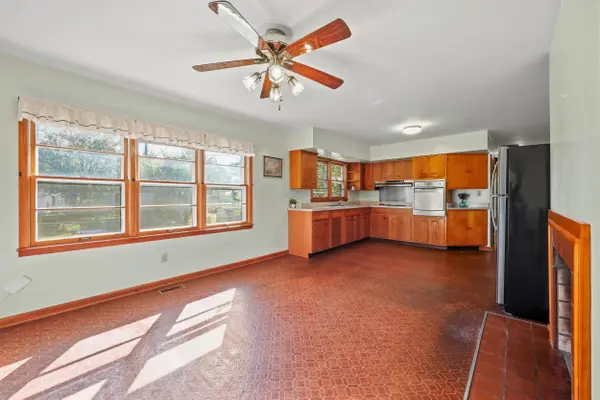
PROPERTY DETAIL
Key Details
Property Type Single Family Home
Sub Type Single Family Residence
Listing Status Active
Purchase Type For Sale
Square Footage 1, 431 sqft
Price per Sqft $187
Subdivision Cloverdale
MLS Listing ID 26028209
Style Ranch
Bedrooms 3
Full Baths 1
Half Baths 1
Year Built 1959
Lot Size 0.321 Acres
Acres 0.3
Property Sub-Type Single Family Residence
Location
State KY
County Franklin
Rooms
Basement Concrete, Full, Walk Out Access
Building
Story One
Foundation Concrete Perimeter
Sewer Public Sewer
Architectural Style true
Level or Stories One
Interior
Interior Features Eat-in Kitchen, Primary Downstairs
Heating Heat Pump
Cooling Electric
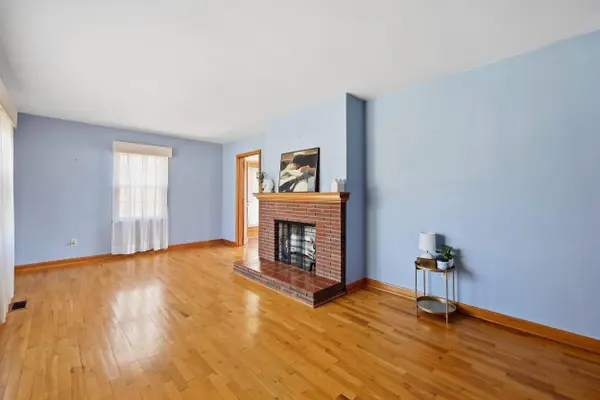
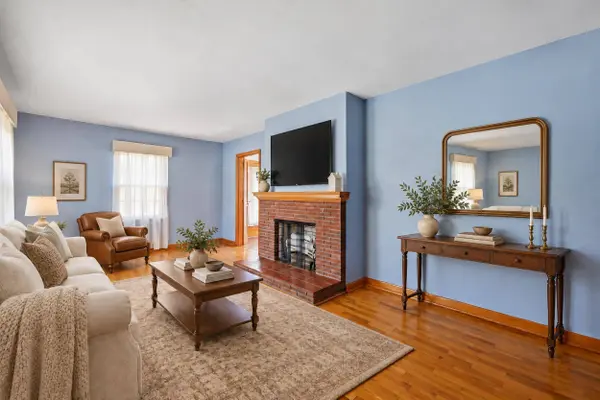
Flooring Hardwood, Laminate
Fireplaces Type Gas Log
Laundry Electric Dryer Hookup, Washer Hookup
Exterior
Parking Features Attached Garage, Basement, Driveway, Garage Faces Side
Garage Spaces 1.0
Fence Chain Link
View Y/N N
Roof Type Shingle
Handicap Access No
Private Pool No
Schools
Elementary Schools Collins Lane
Middle Schools Bondurant
High Schools Western Hills
SIMILAR HOMES FOR SALE
Check for similar Single Family Homes at price around $269,000 in Frankfort,KY

Active
$395,695
217 Old Station Road, Frankfort, KY 40601
Listed by Kassie & Associates3 Beds 3 Baths 2,443 SqFt
Active
$258,000
320 Logan Street, Frankfort, KY 40601
Listed by Heart of KY Real Estate3 Beds 2 Baths 1,443 SqFt
Active
$380,000
1054 Devane Lane, Frankfort, KY 40601
Listed by EXIT Realty Crutcher Frankfort4 Beds 2 Baths 3,612 SqFt
CONTACT